
Designing a Bathroom for Future Accessibility: What Should You Plan Now?
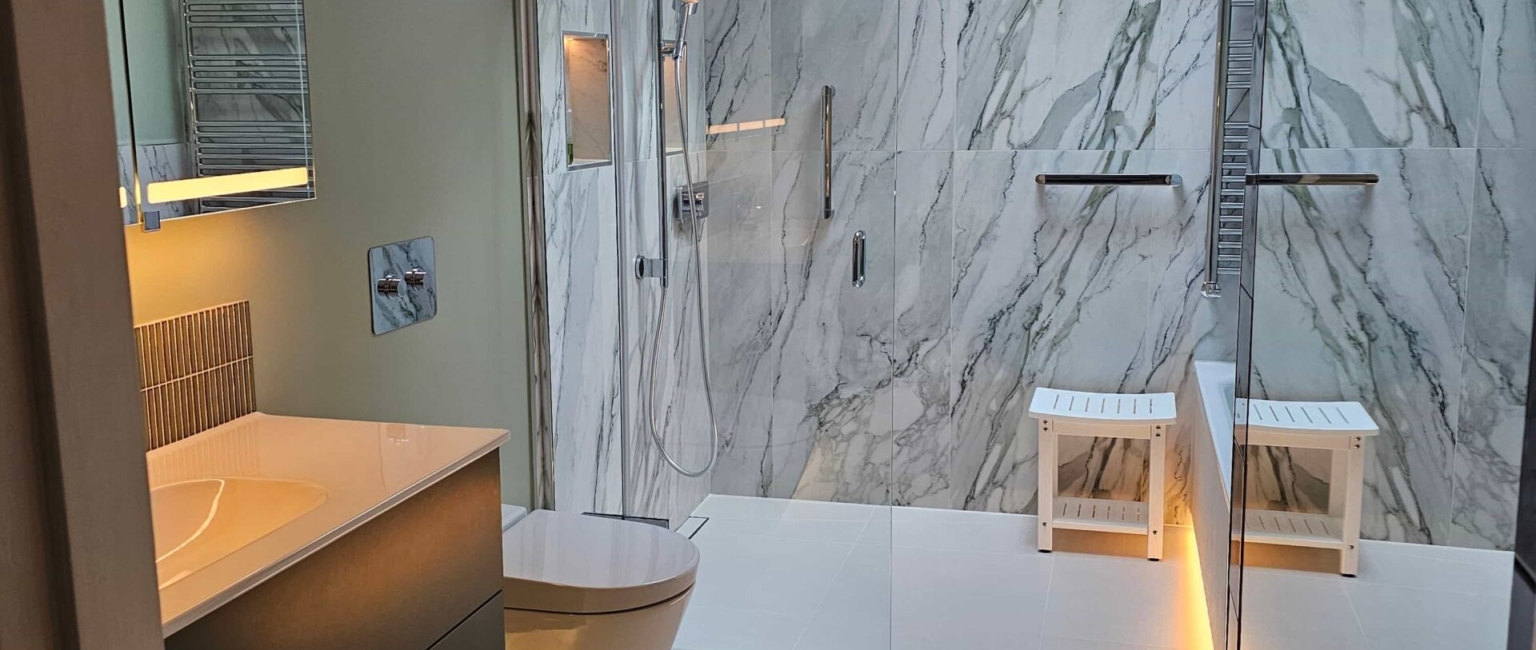
A future-proof bathroom does not need to look like an adapted bathroom. The most valuable decisions are often made early: allowing enough room to move, considering level-access showering, planning for future support, choosing practical flooring and keeping controls and storage easy to use. Good accessible bathroom design can make later changes much simpler without compromising on style today.
If you are renovating now, it is worth thinking beyond how the room will work on day one. A well-planned future-proof bathroom can remain comfortable and practical if mobility, balance, eyesight or strength change later.
That does not mean installing every accessibility feature immediately. The smarter approach is often to make the difficult-to-change decisions now and leave simpler adaptations until they are actually needed.
Why plan for future accessibility before you need it?
Bathrooms are relatively fixed spaces. Drainage, waterproofing, wall construction and the position of large fittings all affect how easy the room will be to adapt later. Moving a shower or changing the layout after a complete renovation can be far more disruptive than allowing for those possibilities from the start.
When designing a bathroom for ageing in place, the aim is not to predict every future need. It is to avoid choices that unnecessarily limit your options while still creating a bathroom that suits your style.
1. Start with the bathroom layout, not the accessories
The layout is usually harder to change than the products within it. A basin or tap can be replaced. A cramped route between the door, WC and shower is much harder to correct once the room has been fitted.
When planning an accessible bathroom design, consider:
- Is there comfortable space to enter and move around the room?
- Does the door position create a pinch point?
- Could someone approach the WC, basin and shower easily if their mobility changed?
- Would the layout still work with a walking aid or assistance from another person?
- Which fittings could be changed later without rebuilding the room?
Village Bathrooms’ bathroom design and supply service includes a home survey and CAD-generated design visuals, helping you assess how the layout could work before you commit to the final scheme.
2. Consider level-access showering from the outset
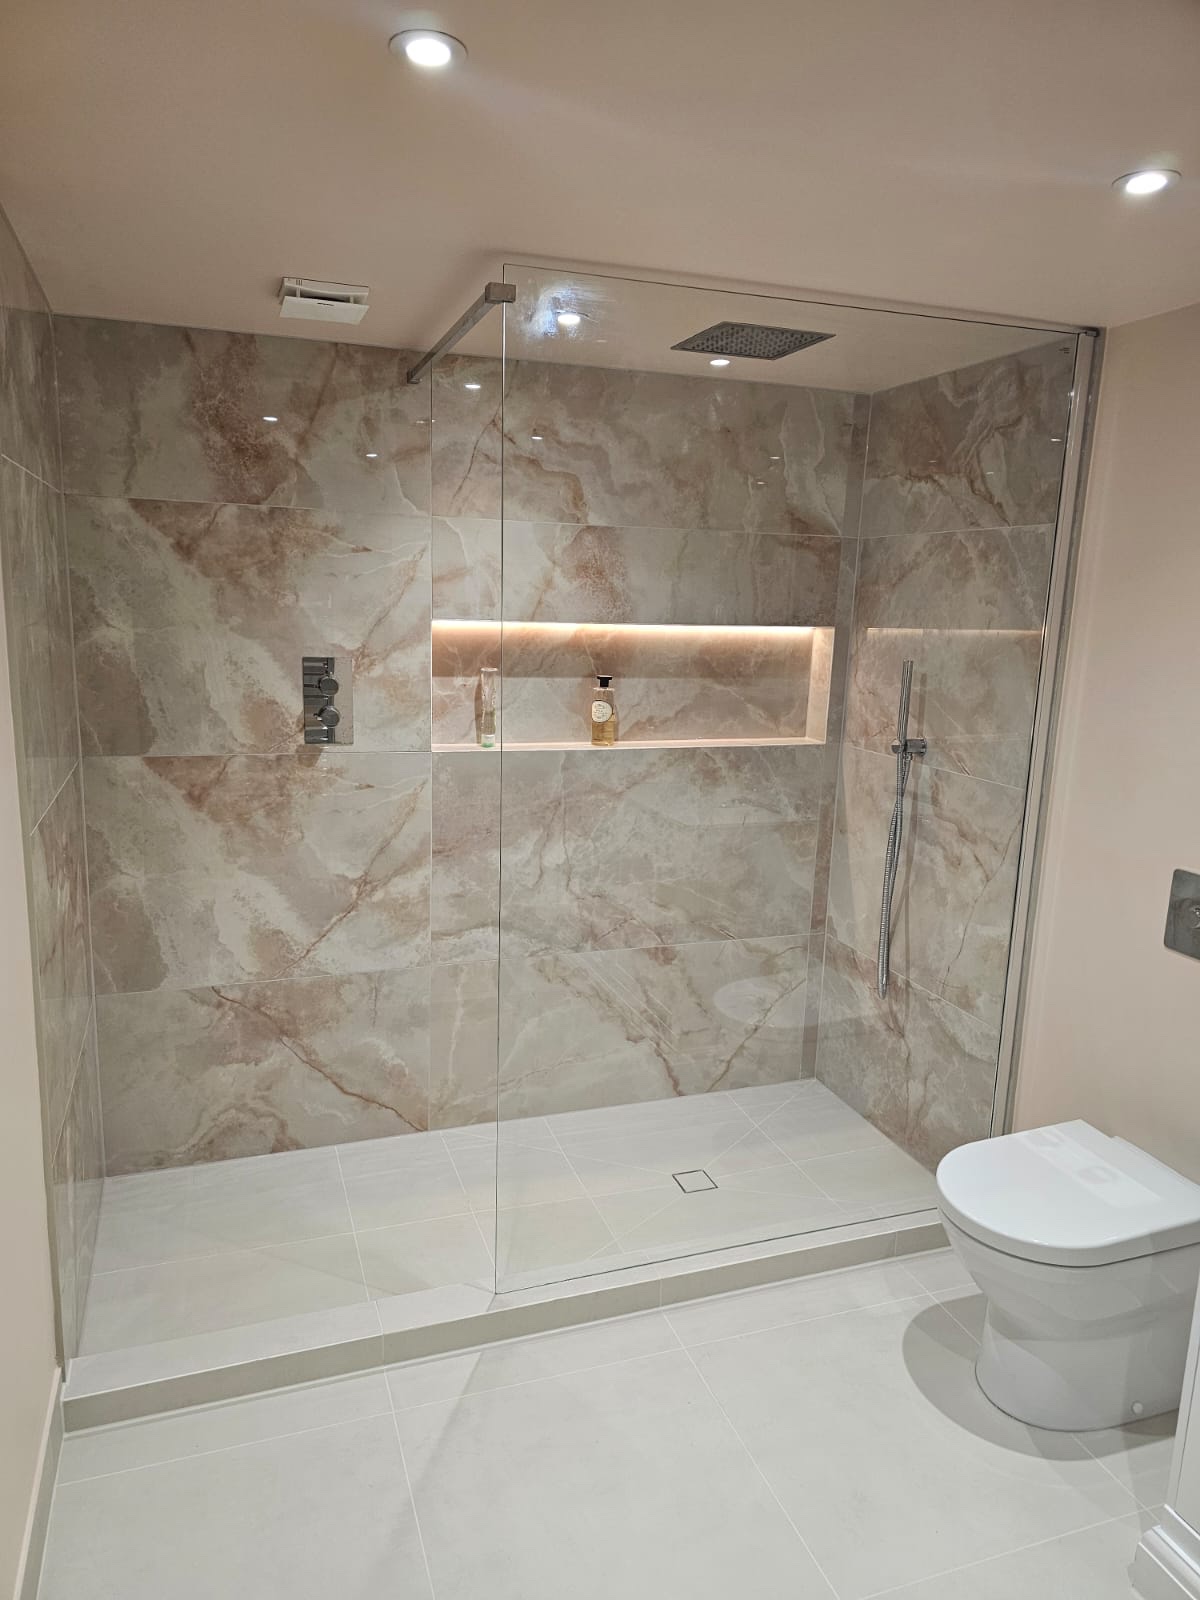
A raised shower tray or high bath edge can become harder to negotiate if mobility or balance changes. Level-access showering is therefore one of the most useful features to consider when designing a future-proof bathroom.
A level-access shower or wet room can provide:
- Step-free entry and exit.
- More usable showering space.
- Fewer barriers around the shower area.
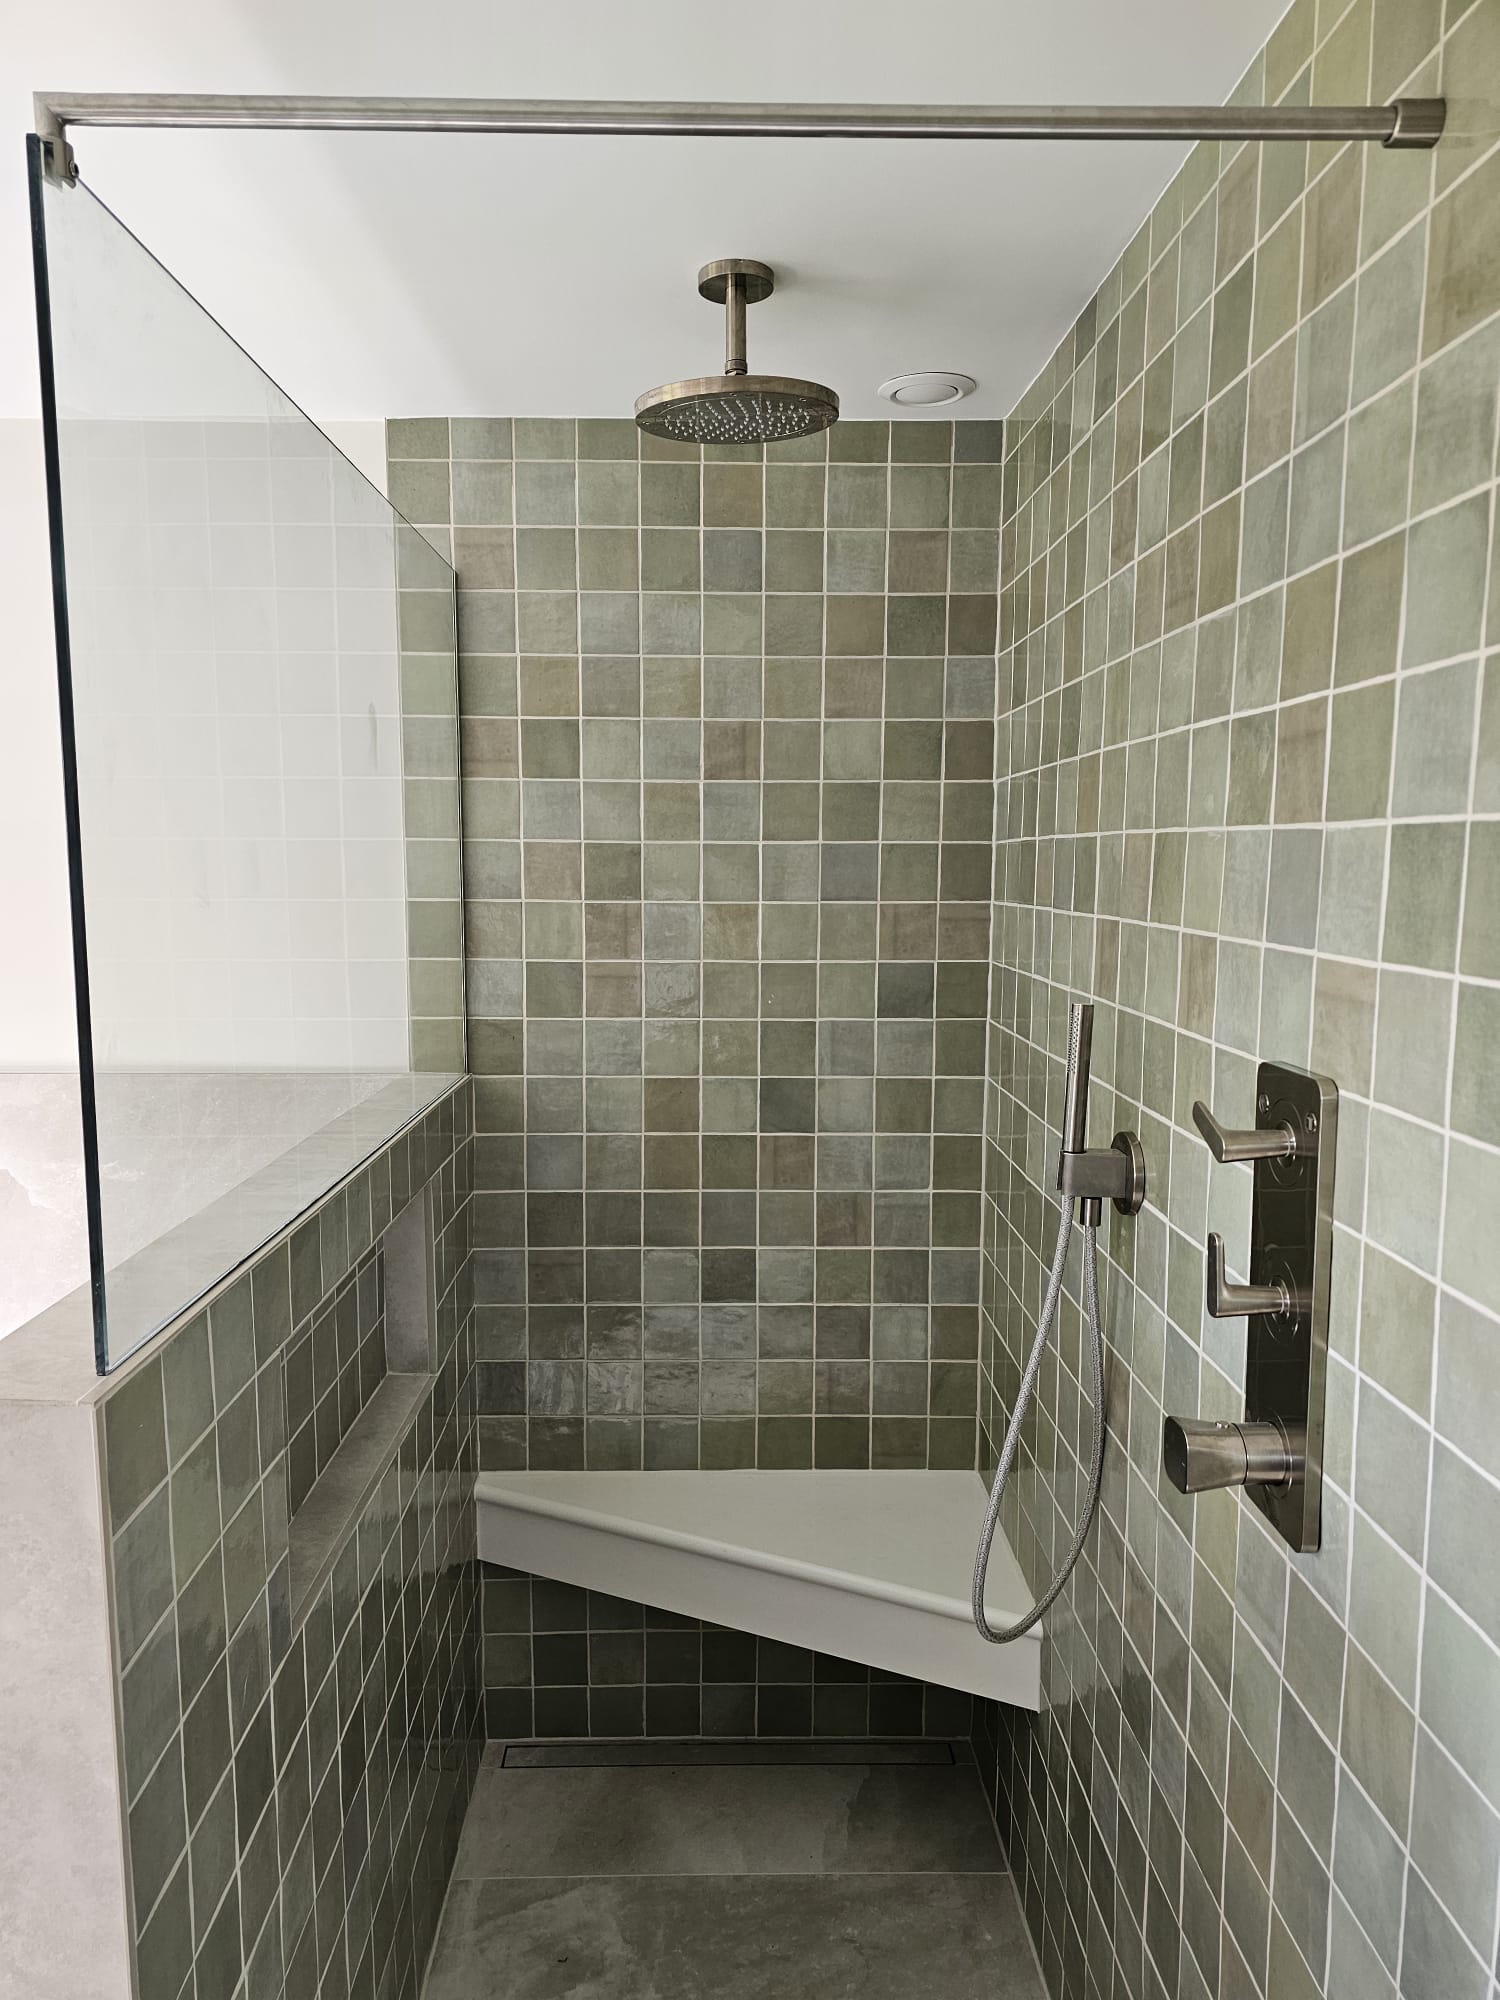
- Space to introduce seating or additional support later, where appropriate.
- A clean, open look that works well in many contemporary schemes.
Our guide to open-plan wet rooms explains how barrier-free showering can combine accessibility with a spacious, design-led finish.
Does future-proofing mean removing the bath?
Not necessarily. If you enjoy having a bath, have young children or have another reason to retain one, the right answer depends on who uses the room and how much space is available. The important point is to make the choice deliberately rather than assume a wet room is always best.
3. Prepare for support before you need grab rails
You may not need grab rails now, but it can still be useful to think about where support might be required around the shower, WC or bath in future. Appropriate wall construction and fixing locations can make later installation easier, subject to the room and the needs of the person using it.
If the structure and likely fixing points are considered during the initial design, support features can be added later with less disruption. This completed Uckfield wet room shows how practical features such as grab bars can sit comfortably within a warm, design-led scheme.
4. Choose flooring for confidence as well as appearance
Bathroom flooring has to work in a wet environment, but future usability can be overlooked when choosing finishes. Consider slip resistance, unnecessary thresholds, ease of cleaning and how the flooring will work with any level-access shower area.
Rather than treating accessible flooring as a separate product category, choose a finish that provides secure footing, works across any future level-access shower area and still suits the wider bathroom scheme.
5. Treat the WC, basin and storage as usable zones
A future-proof bathroom should be easy to use, not simply easy to enter. Look at how someone approaches each part of the room and whether the layout gives you flexibility later.
WC position
Avoid squeezing the WC into the smallest possible corner if that removes useful surrounding space. Think about whether a different toilet, support rail or extra room could be accommodated in future.
Basin, taps and storage
Choose fittings that are straightforward to approach and operate. Everyday toiletries should also be reachable without excessive bending or stretching. Drawers, wall-mounted storage and well-positioned niches can keep the room practical while maintaining a clean finish.
6. Plan lighting and controls around ease of use
Good overall lighting and useful task lighting around mirrors can make a bathroom easier to use as eyesight changes. During the design stage, also consider whether taps, switches and shower controls are easy to grip and reach, and whether the shower can be turned on without standing directly beneath the water.
7. Separate what you need now from what you may need later
One way to avoid over-engineering the room is to separate features that improve it now from adaptations that could be added later. Depending on the design, future additions might include:
- A shower seat.
- Grab rails or additional support points.
- Different shower controls or handsets.
- Changes to accessible storage.
- Alternative sanitaryware where the layout allows.
Keeping those options open is often more useful than installing equipment years before it is required.
8. An accessible bathroom can still feel like a luxury bathroom
Planning for accessibility should not mean giving up the look and feel you want. A bathroom designed for future use can still include the colours, materials, brassware and furniture that make the space feel personal.
A customer review on our website illustrates this well: the finished wet room was designed around ongoing disability needs, yet the customer valued that it did not look like a specialist adapted bathroom. That is why future planning should start with the person and the room, not a fixed list of products.
The broader principle is to design practical requirements into the room from the outset, rather than adding them later as an afterthought.
9. What should you tell your bathroom designer?
The earlier your designer understands your long-term priorities, the easier it is to incorporate them naturally. Before your consultation, think about:
- Who uses the bathroom now, and who might use it in future?
- Are there existing mobility, balance, strength or eyesight considerations?
- Is staying in the property long term important?
- Would step-free showering make sense now or later?
- Which adaptations would you prefer to prepare for rather than install immediately?
- Is keeping a bath important?
- Could another person ever need to assist in the bathroom?
- Which styles and finishes matter most to you?
You may also find it useful to read what to consider when visiting a bathroom showroom before your appointment.
Plan a bathroom that works now and later
A future-proof bathroom is not about designing for a problem you may never have. It is about making sensible decisions while the room is already being planned so that it remains comfortable, attractive and adaptable for as long as possible.
For some homeowners, that means a level-access wet room from day one. For others, it may simply mean a more flexible layout, thoughtful lighting, usable storage and provision for support features later. The right combination depends on the room, who uses it and which changes would be most difficult to make after installation.
If you are planning a new bathroom in Sussex and want to consider accessibility without compromising on design, visit our Uckfield showroom or contact our bathroom design team to discuss your project.