
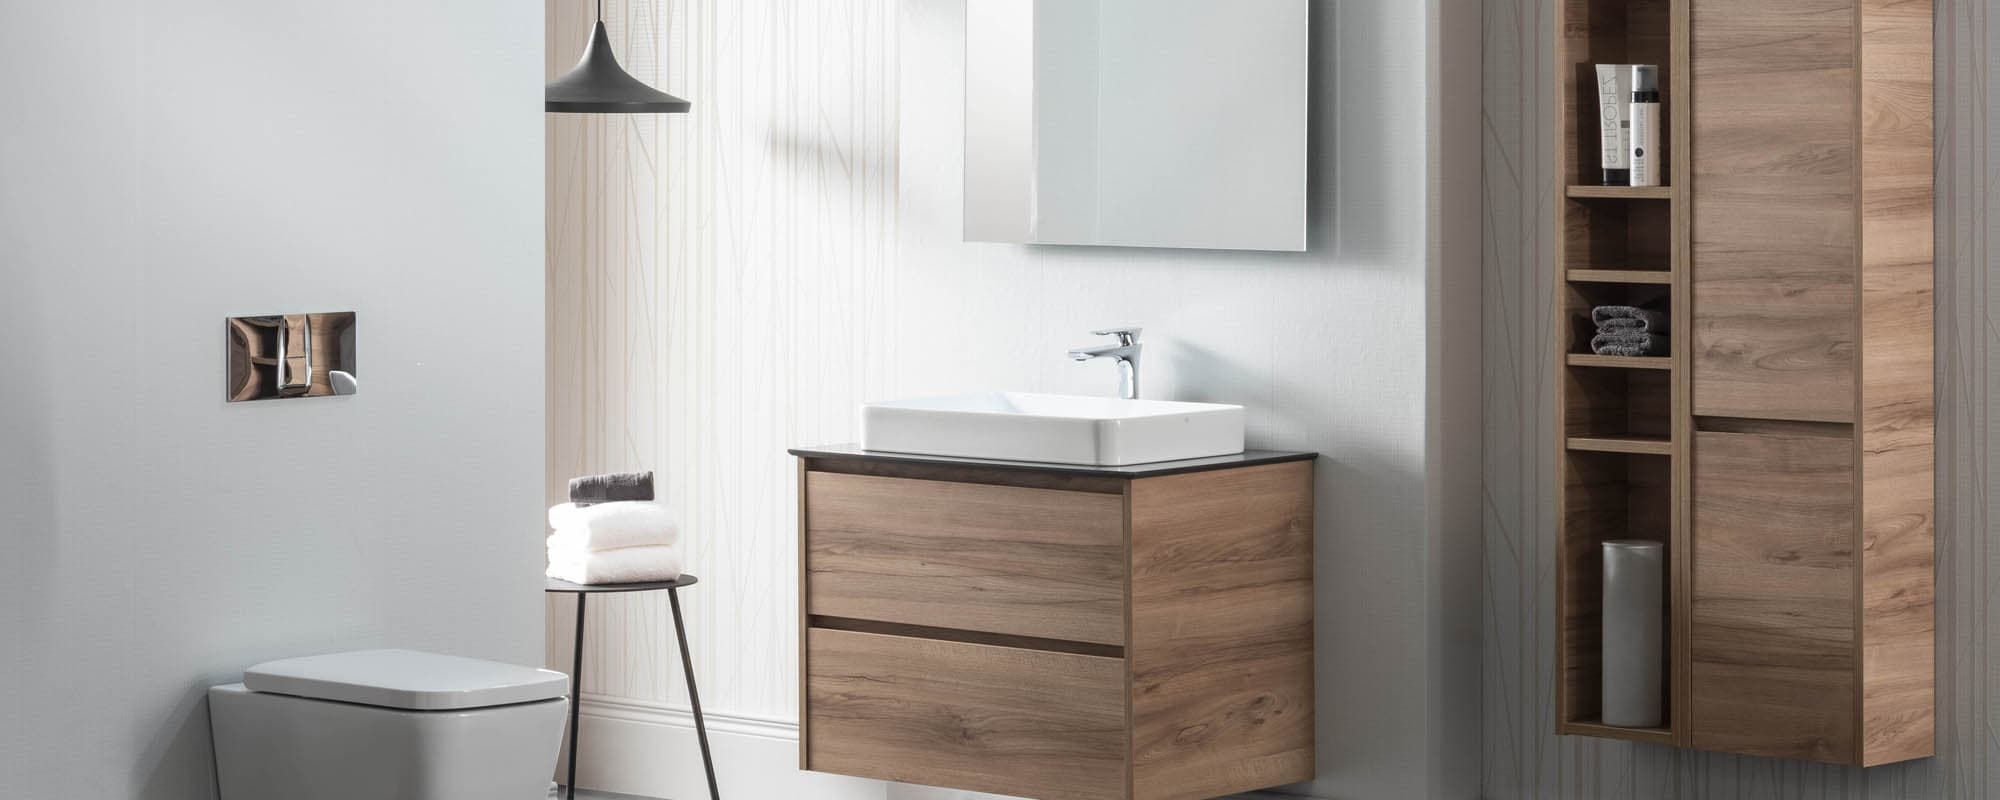
Bathroom Design & Supply
Our bathroom design and supply service gives you the expertise of our experienced in-house designers while allowing you to use your own trusted bathroom fitter or tradespeople.
Beautifully Designed Bathrooms, Ready for Your Chosen Installer
From understanding what you want from the space to creating a detailed bathroom design and helping you select the right products, we’ll guide you through every stage. You’ll leave with a carefully considered bathroom scheme, the products required to bring it to life and detailed plans your installer can work from. Visit our bathroom showroom in Uckfield to explore ideas, finishes and products and meet the team who will help shape your new bathroom.
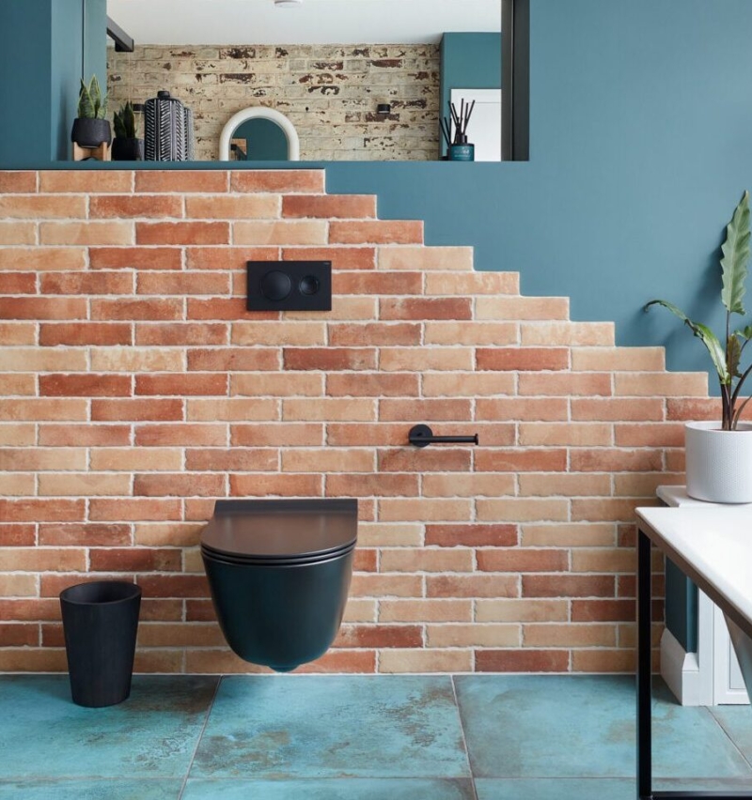
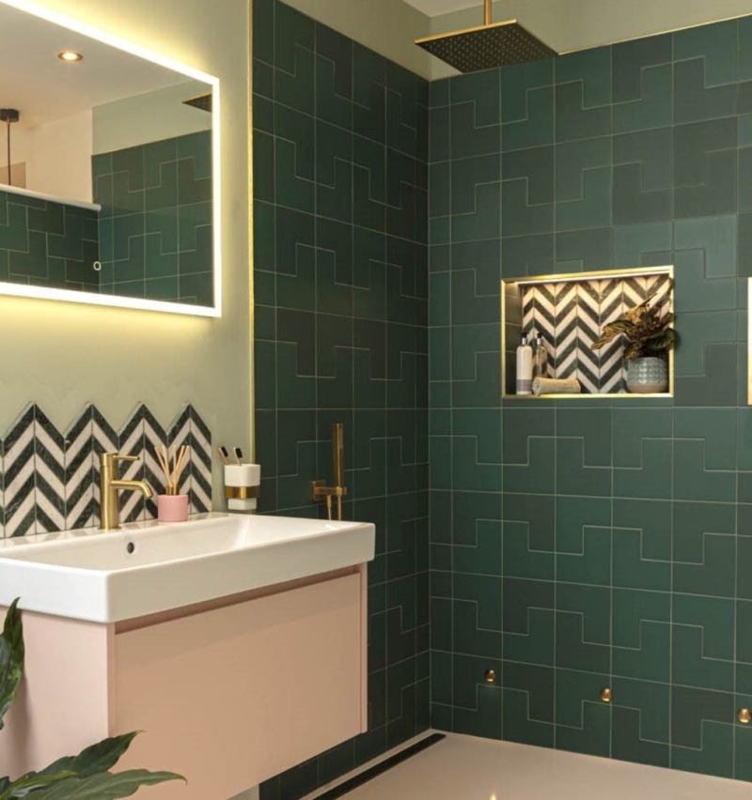
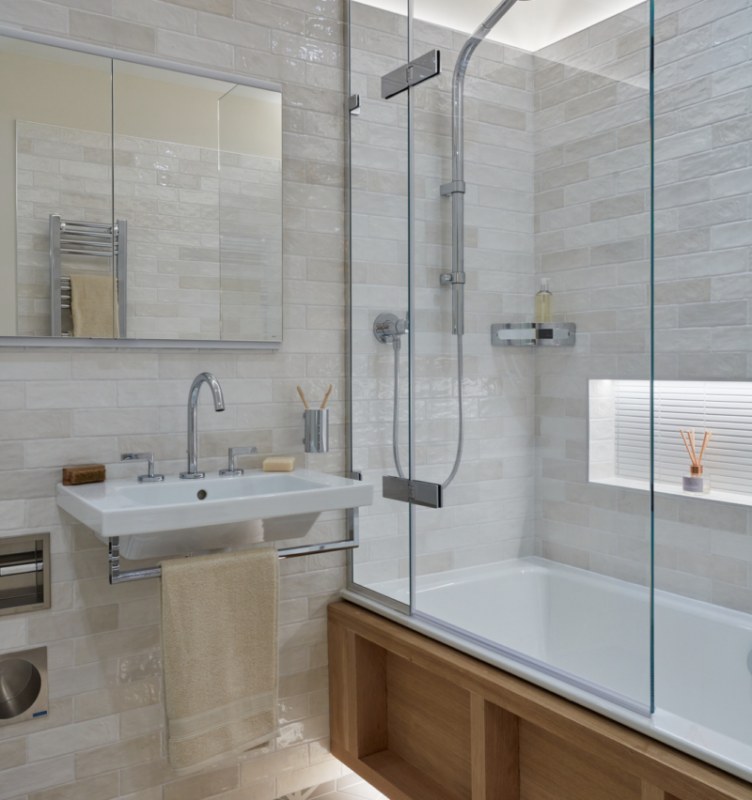
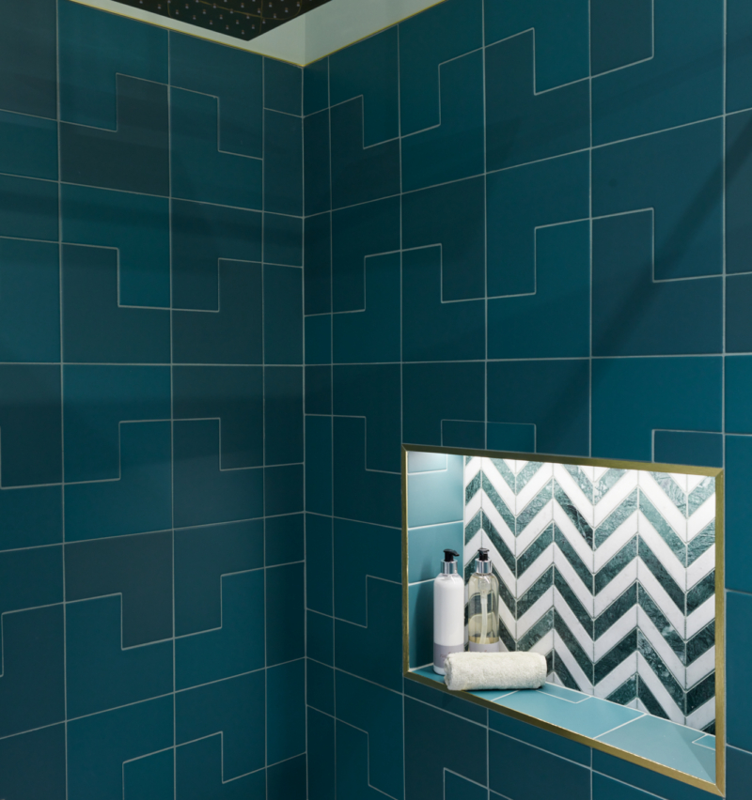
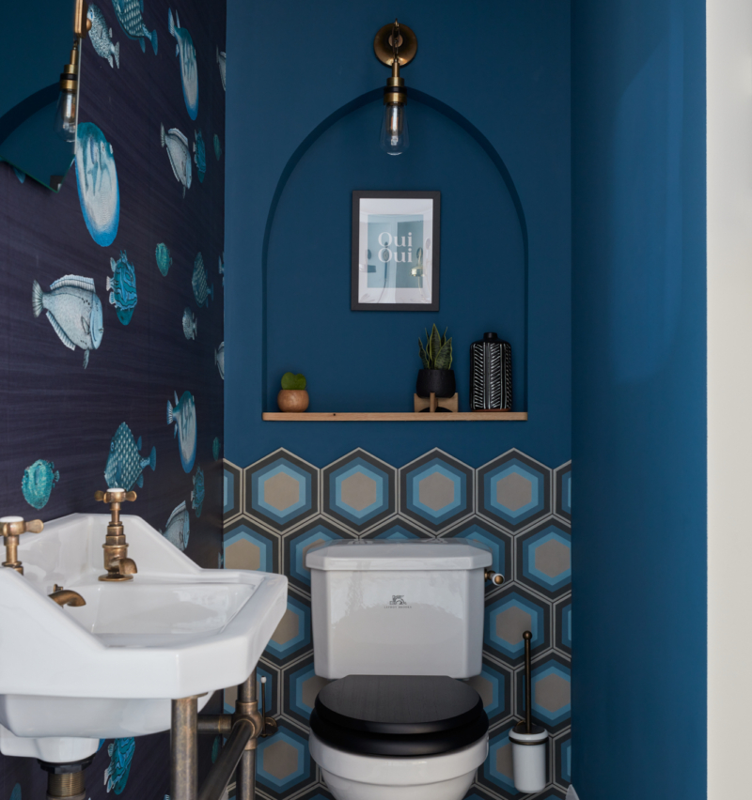

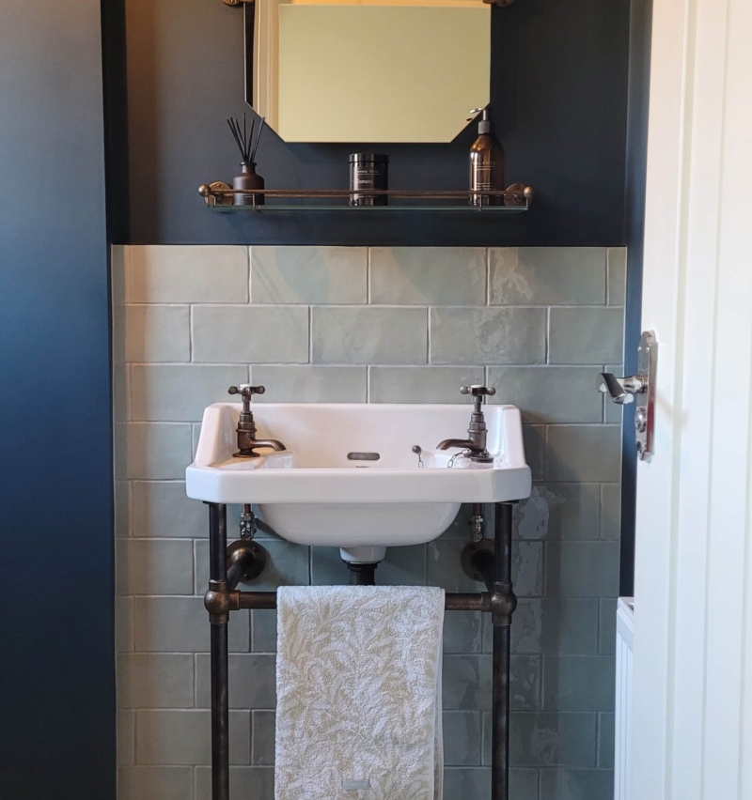
Our Design & Supply Process
-
1. Initial Enquiry
-
Your project starts with an initial conversation with our team. One of our in-house designers will speak with you about your bathroom, what you would like to achieve and the type of project you are considering. We’ll also invite you to visit our Uckfield showroom, where you can explore bathroom displays, products, finishes and ideas in person.
-
2. Home Survey & Design Consultation
-
We’ll arrange a visit to your home to measure the bathroom and understand the space properly. During the visit, we’ll discuss your ideas in more detail, including the style, layout and practical requirements of the room. If you have inspiration images or examples of bathrooms you love, we’ll ask you to share these with us too.
-
3. Professional Bathroom Design
-
If you would like us to move forward with the design, our bathroom design service costs £300 including VAT per room. This fee is fully refundable when you place your bathroom order with Village Bathrooms.
Using the measurements and ideas gathered during your consultation, our designer will develop your bathroom scheme using specialist CAD software, creating realistic images that help you visualise how the finished room could look.
-
4. Showroom Design Presentation
-
Once your design and quotation are ready, we’ll invite you back to our showroom for a presentation. You’ll be able to view the proposed bathroom design, discuss the products we have selected and review the quotation with your designer. If something needs changing, we can discuss different options and make adjustments before you commit.
-
5. Your Bathroom Specification
-
Once you are happy with the design and ready to proceed, we’ll prepare a detailed specification for your project.
This will include:
- CAD-generated bathroom images
- Plans and elevations
- Product specifications
- Information your bathroom fitter and other tradespeople can use during installation
This gives your chosen installer a clear plan to follow and helps ensure the finished bathroom reflects the design we created together
-
6. Seeing the Finished Bathroom
-
Once your bathroom is complete, your designer may arrange to visit and photograph the finished room, with your permission.
We love seeing our designs brought to life and, where customers are happy for us to do so, sharing completed projects can also provide inspiration for other homeowners planning their own bathrooms.
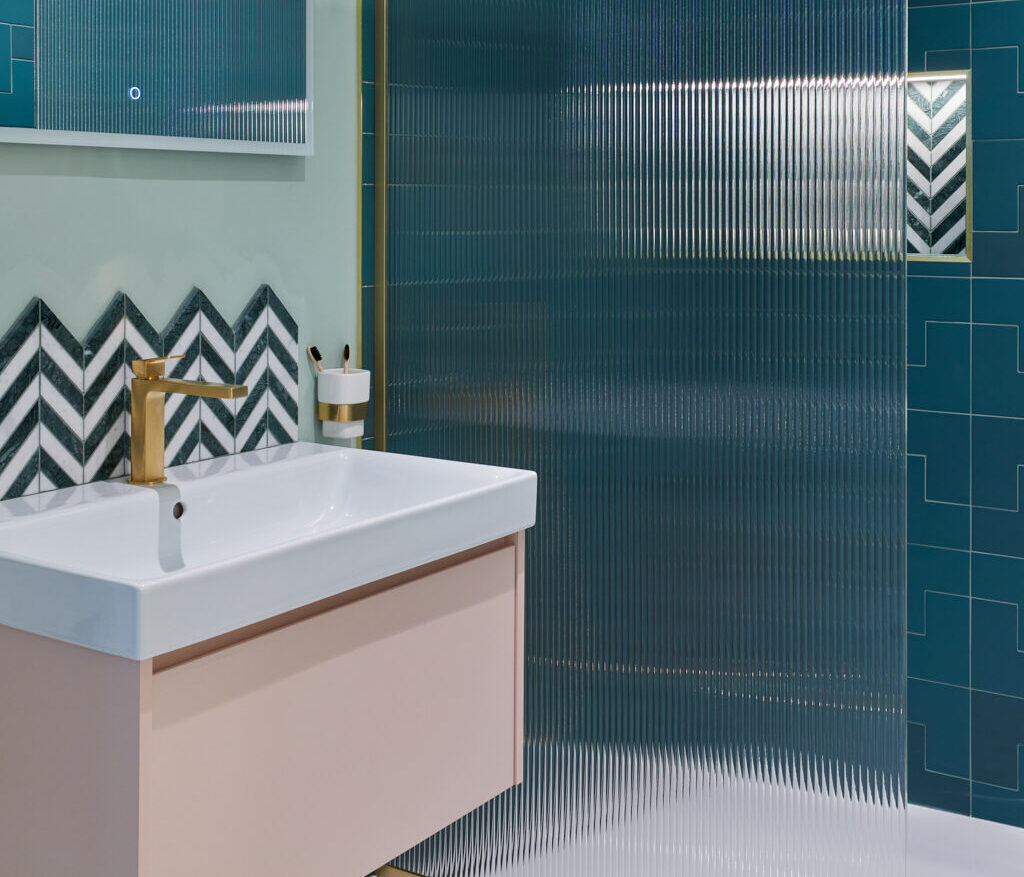
Brands We Supply










Start Planning Your New Bathroom
Whether you already know exactly what you want or need help turning a few ideas into a complete design, our team can help. Visit our Uckfield bathroom showroom or speak to us about starting your bathroom design and supply project.
What Our Customers Say


Love What We Do?
Come and say hello in person at our Showroom
The Stables, Morgans Yard
High Street, Uckfield, TN22 1RN
What.3.Words (facelift.deals.domain)

Contact a Designer
If you have any questions, would like to book an appointment with our designers or would like more information about our services, please contact us.